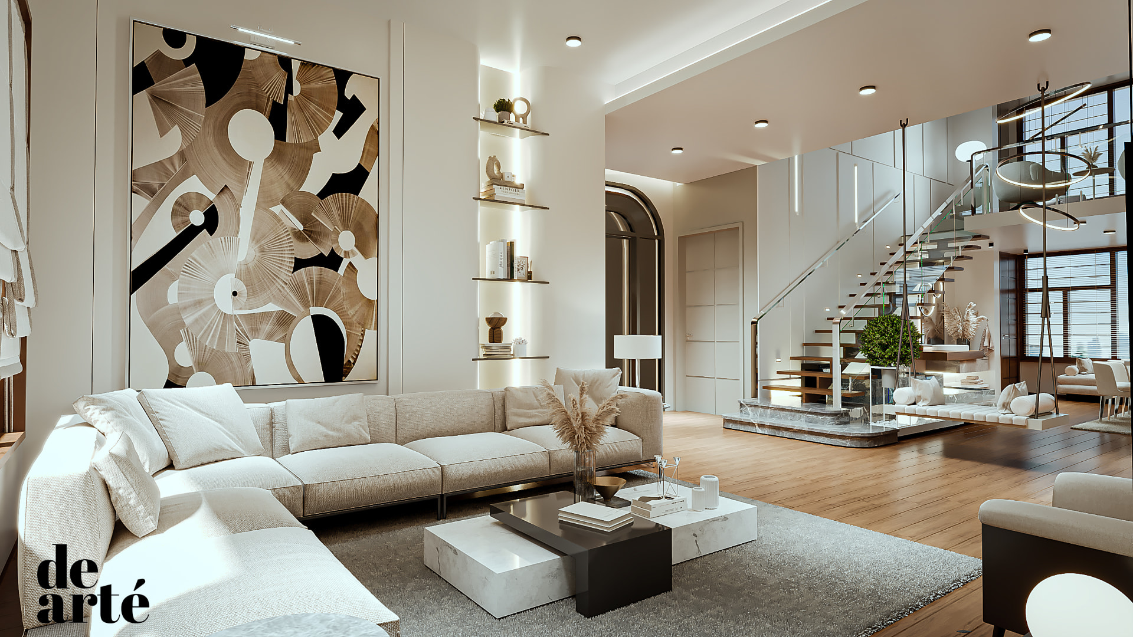
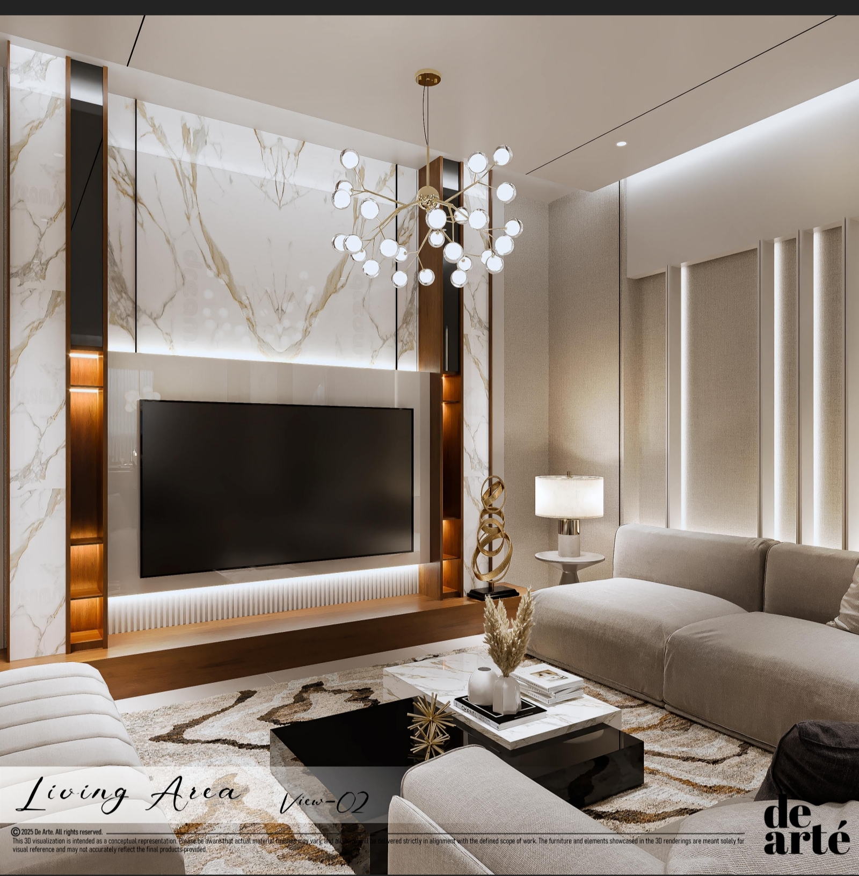
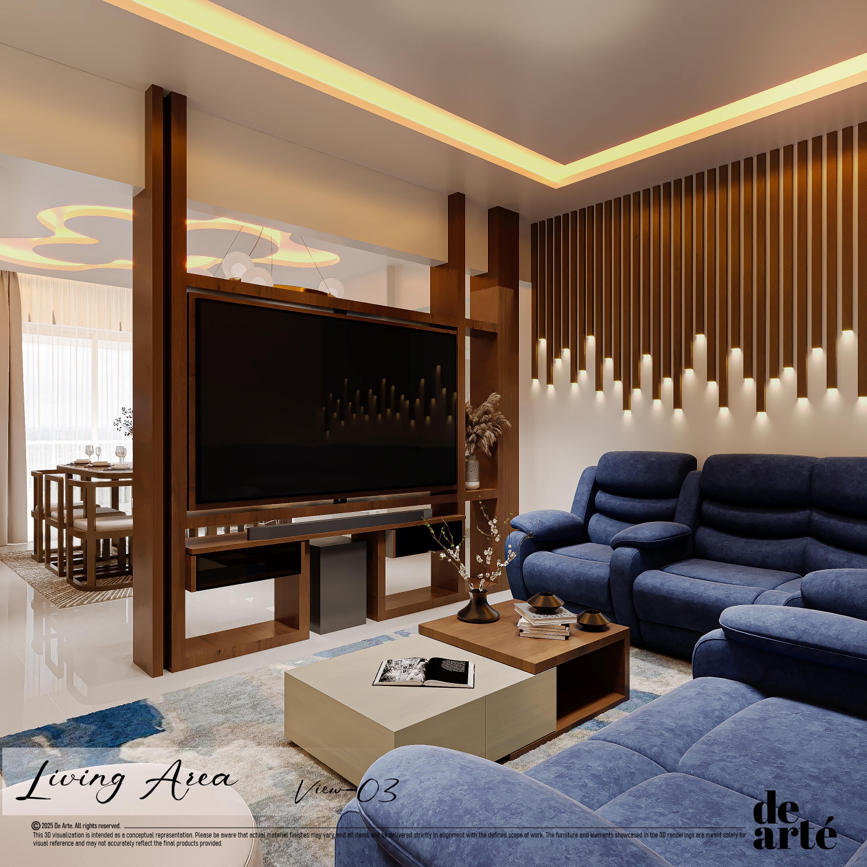
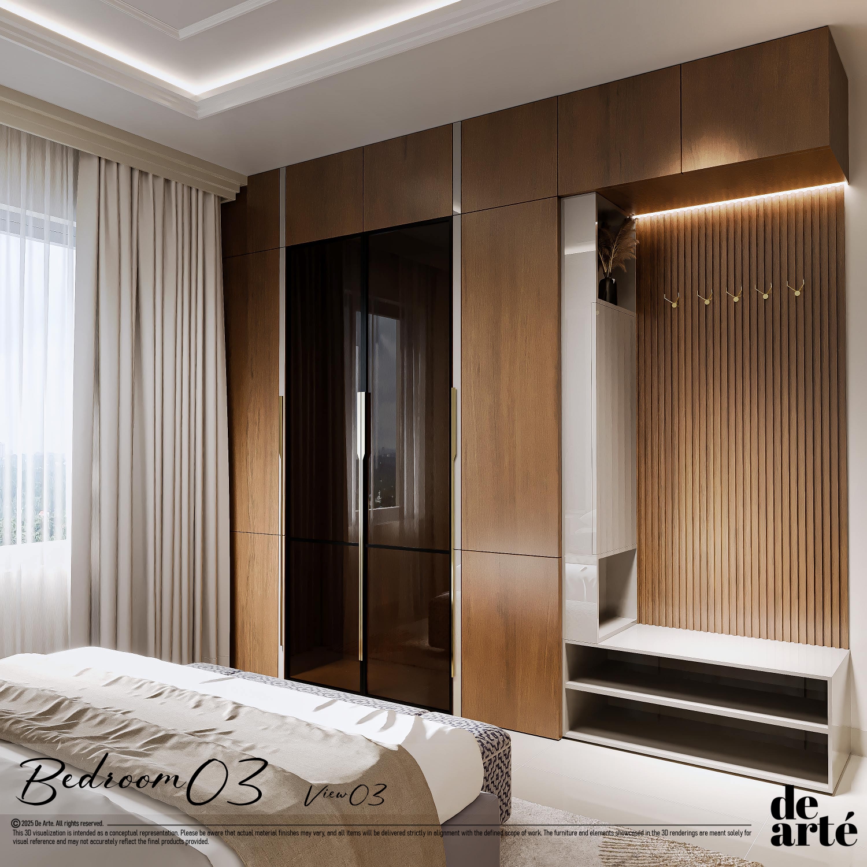
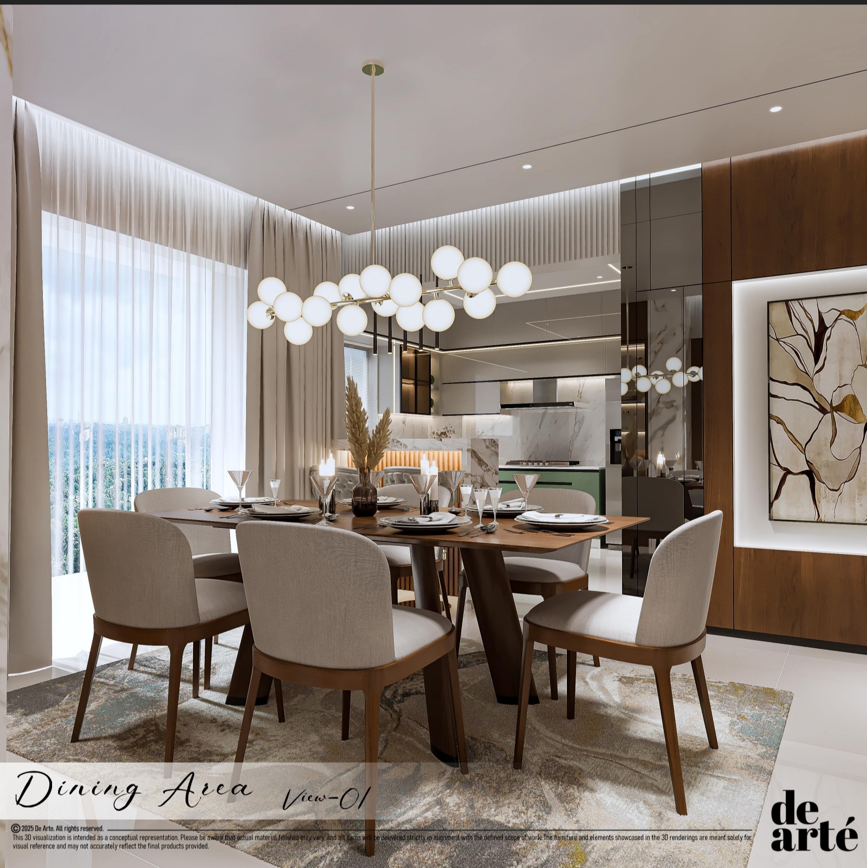
Double-height living room interior completed by de arté in Trivandrum

The interior expert

Interiors designed once, built to last decades.

Design, manufacture and installation under one roof — so your kitchen, wardrobes and living spaces arrive finished, aligned and on schedule.

1,800+

Homes completed

18 yrs

In manufacturing

25 yrs

Warranty on every project

100%

On-time handover

Packages

Fixed scope, fixed price, nothing added later.

Essential

2BHK starting price

₹4.5 L

A complete, well-made base for a first home.

  • Modular kitchen with high-class materials
  • Wardrobes with internal organisers
  • TV unit
  • Painting and electrical work
  • 45-day handover
  • 25-year warranty on every project
Most chosen

Signature

3BHK starting price

₹7.9 L

Our most chosen scope — layered, detailed, complete.

  • Everything in Essential
  • All customisation included
  • False ceiling with profile lighting
  • Crockery unit and study desk
  • Dedicated project manager
  • 45-day handover

Atelier

Villas & full homes

On request

High-class materials, bespoke joinery, natural stone and imported finishes.

  • Custom-designed furniture and joinery
  • Veneer, stone and metal detailing
  • Foyer, balcony and outdoor styling
  • Art, decor and soft furnishing curation
  • Site supervision through completion

Materials & hardware

Trusted brands behind every detail.

We specify proven plywood, laminates and precision hardware to deliver lasting quality in every project.

  • Trojan Ply logo
  • Archidply logo
  • CenturyPly logo
  • CenturyLaminates logo
  • Hettich logo
  • Ebco logo
  • Meraki logo
  • Merino Laminates logo
  • Greenlam logo
  • Blum logo

In their words

Homes we were trusted with

They handled our 3BHK end to end — kitchen, wardrobes, false ceiling. Nothing was left to us to chase. Handover happened two days early.
Anjali & Rahul Menon — 3BHK · Kochi
The estimate we signed was the amount we paid. That alone made the whole experience different from every other quote we collected.
Sreekumar P. — Villa · Thrissur
Our kitchen was designed around how my mother actually cooks. Two years in, the finish still looks like the day it was installed.
Divya Nair — Apartment · Bengaluru
Weekly site photos, a single point of contact, and a factory-finished fit. It felt supervised even when we were abroad.
Thomas & Neha Varghese — 4BHK · Trivandrum

Selected projects

Recently handed over

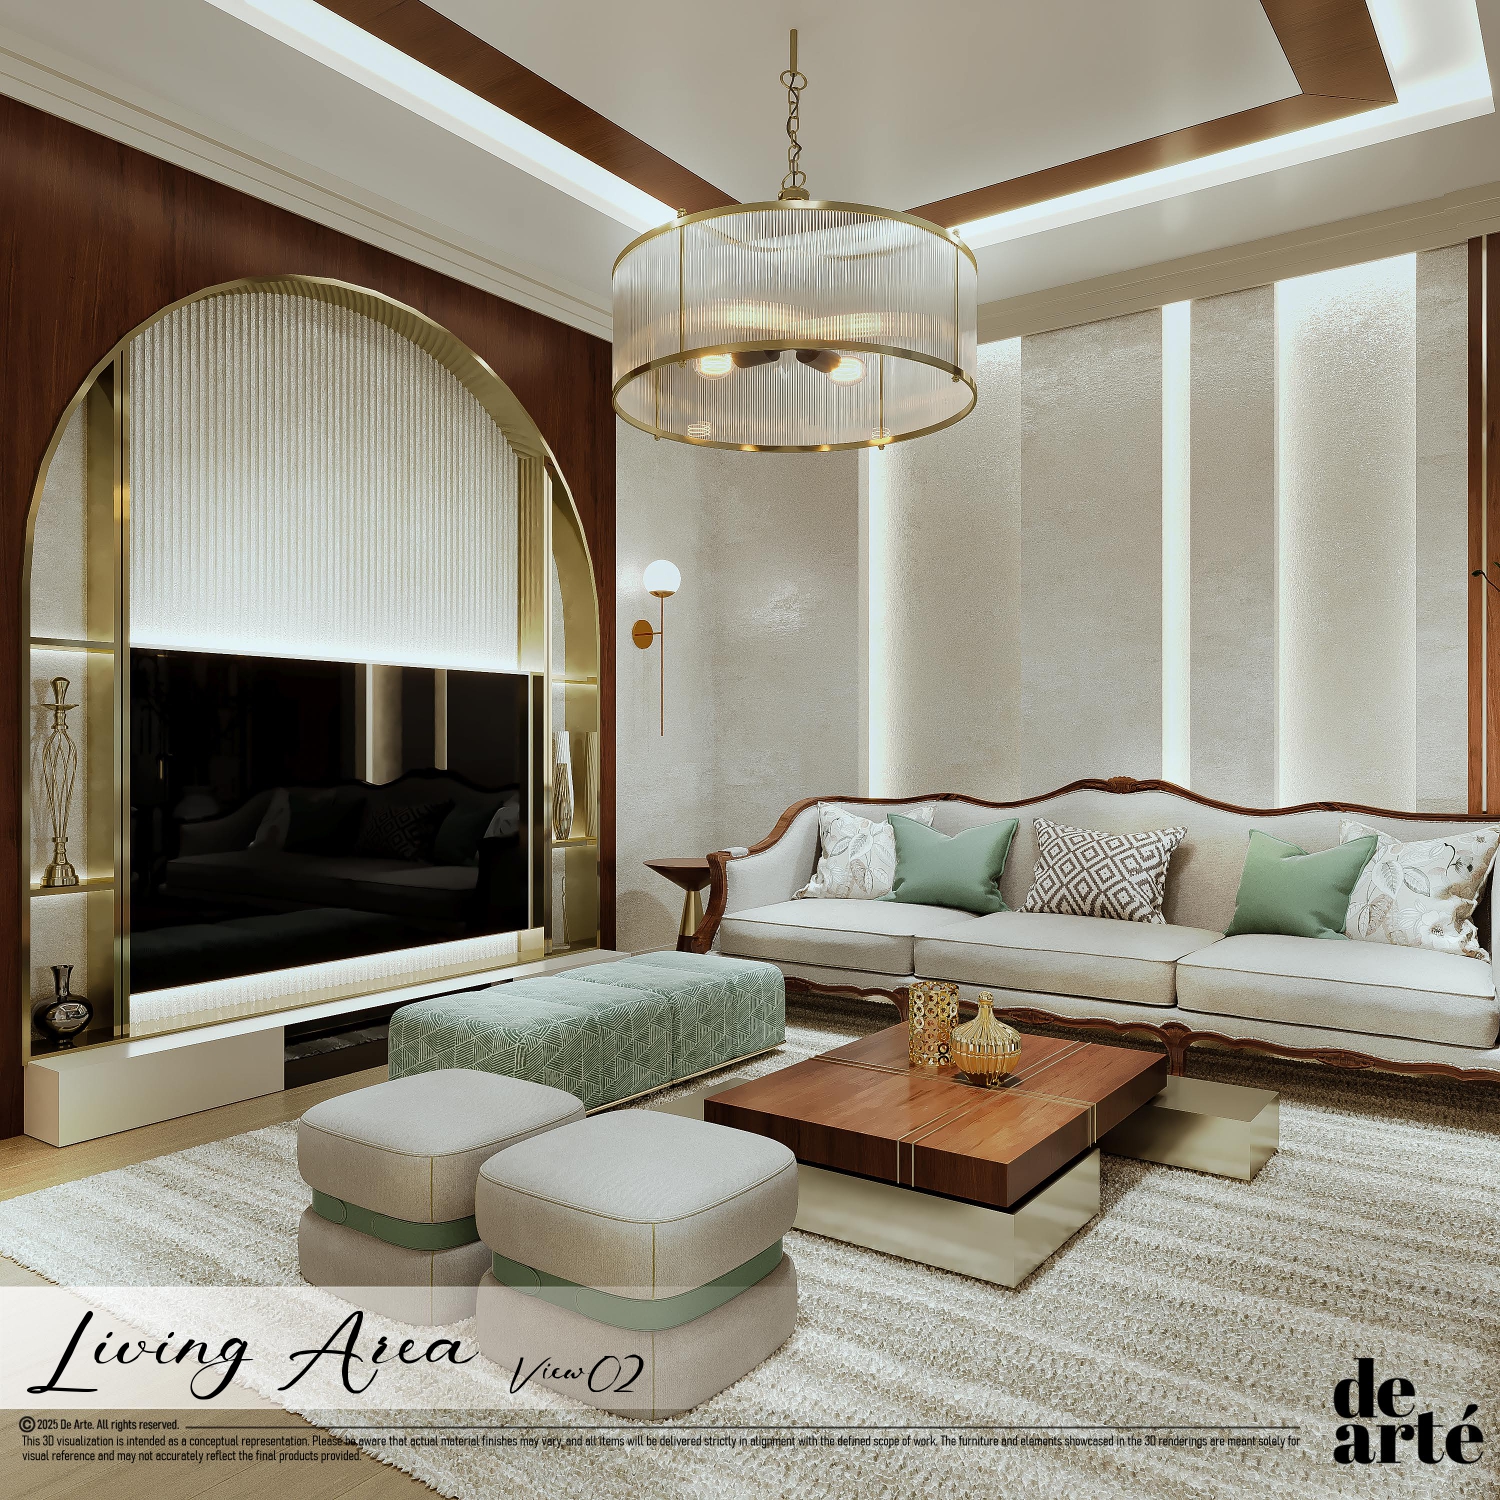
Classic living room — Trivandrum
Classic living roomTrivandrum
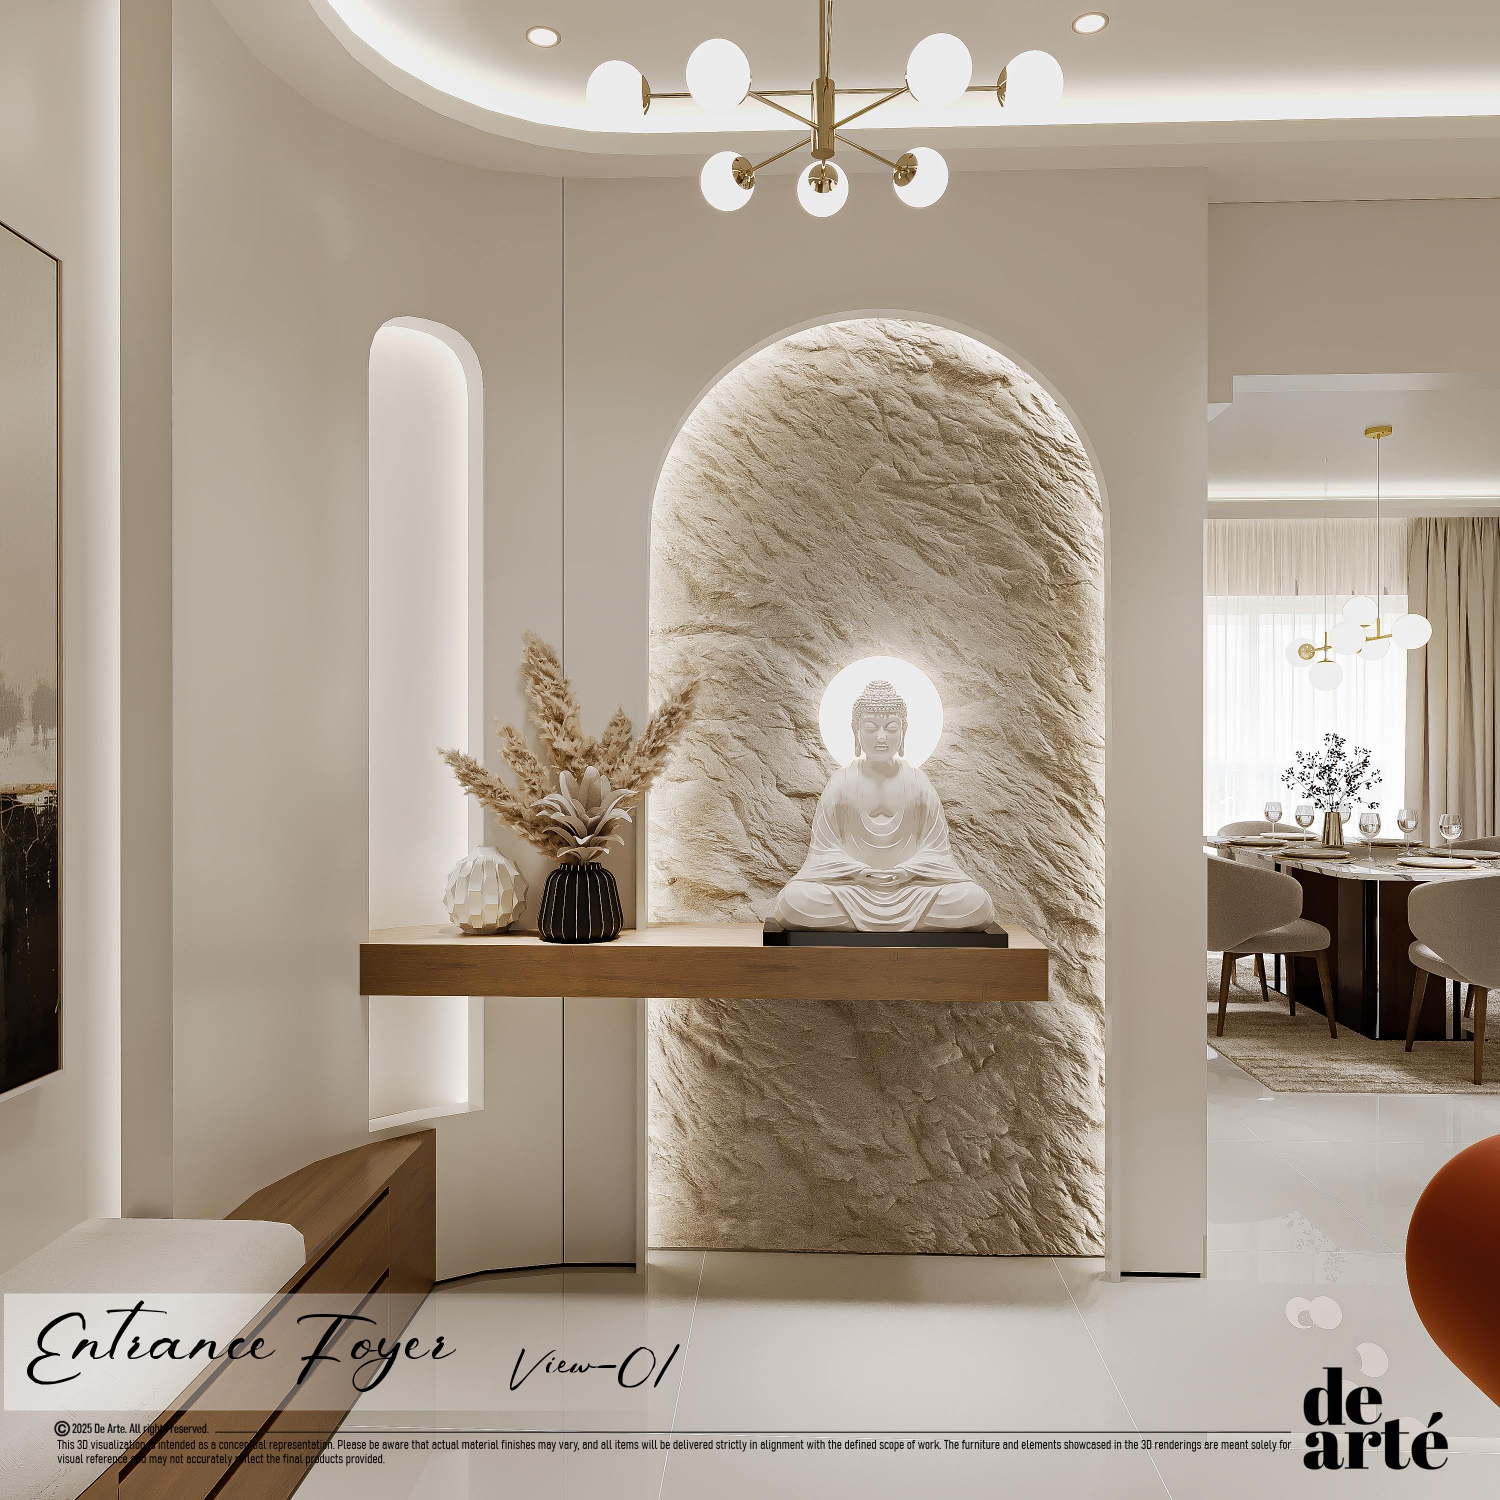
Sculptural entrance foyer — Trivandrum
Sculptural entrance foyerTrivandrum
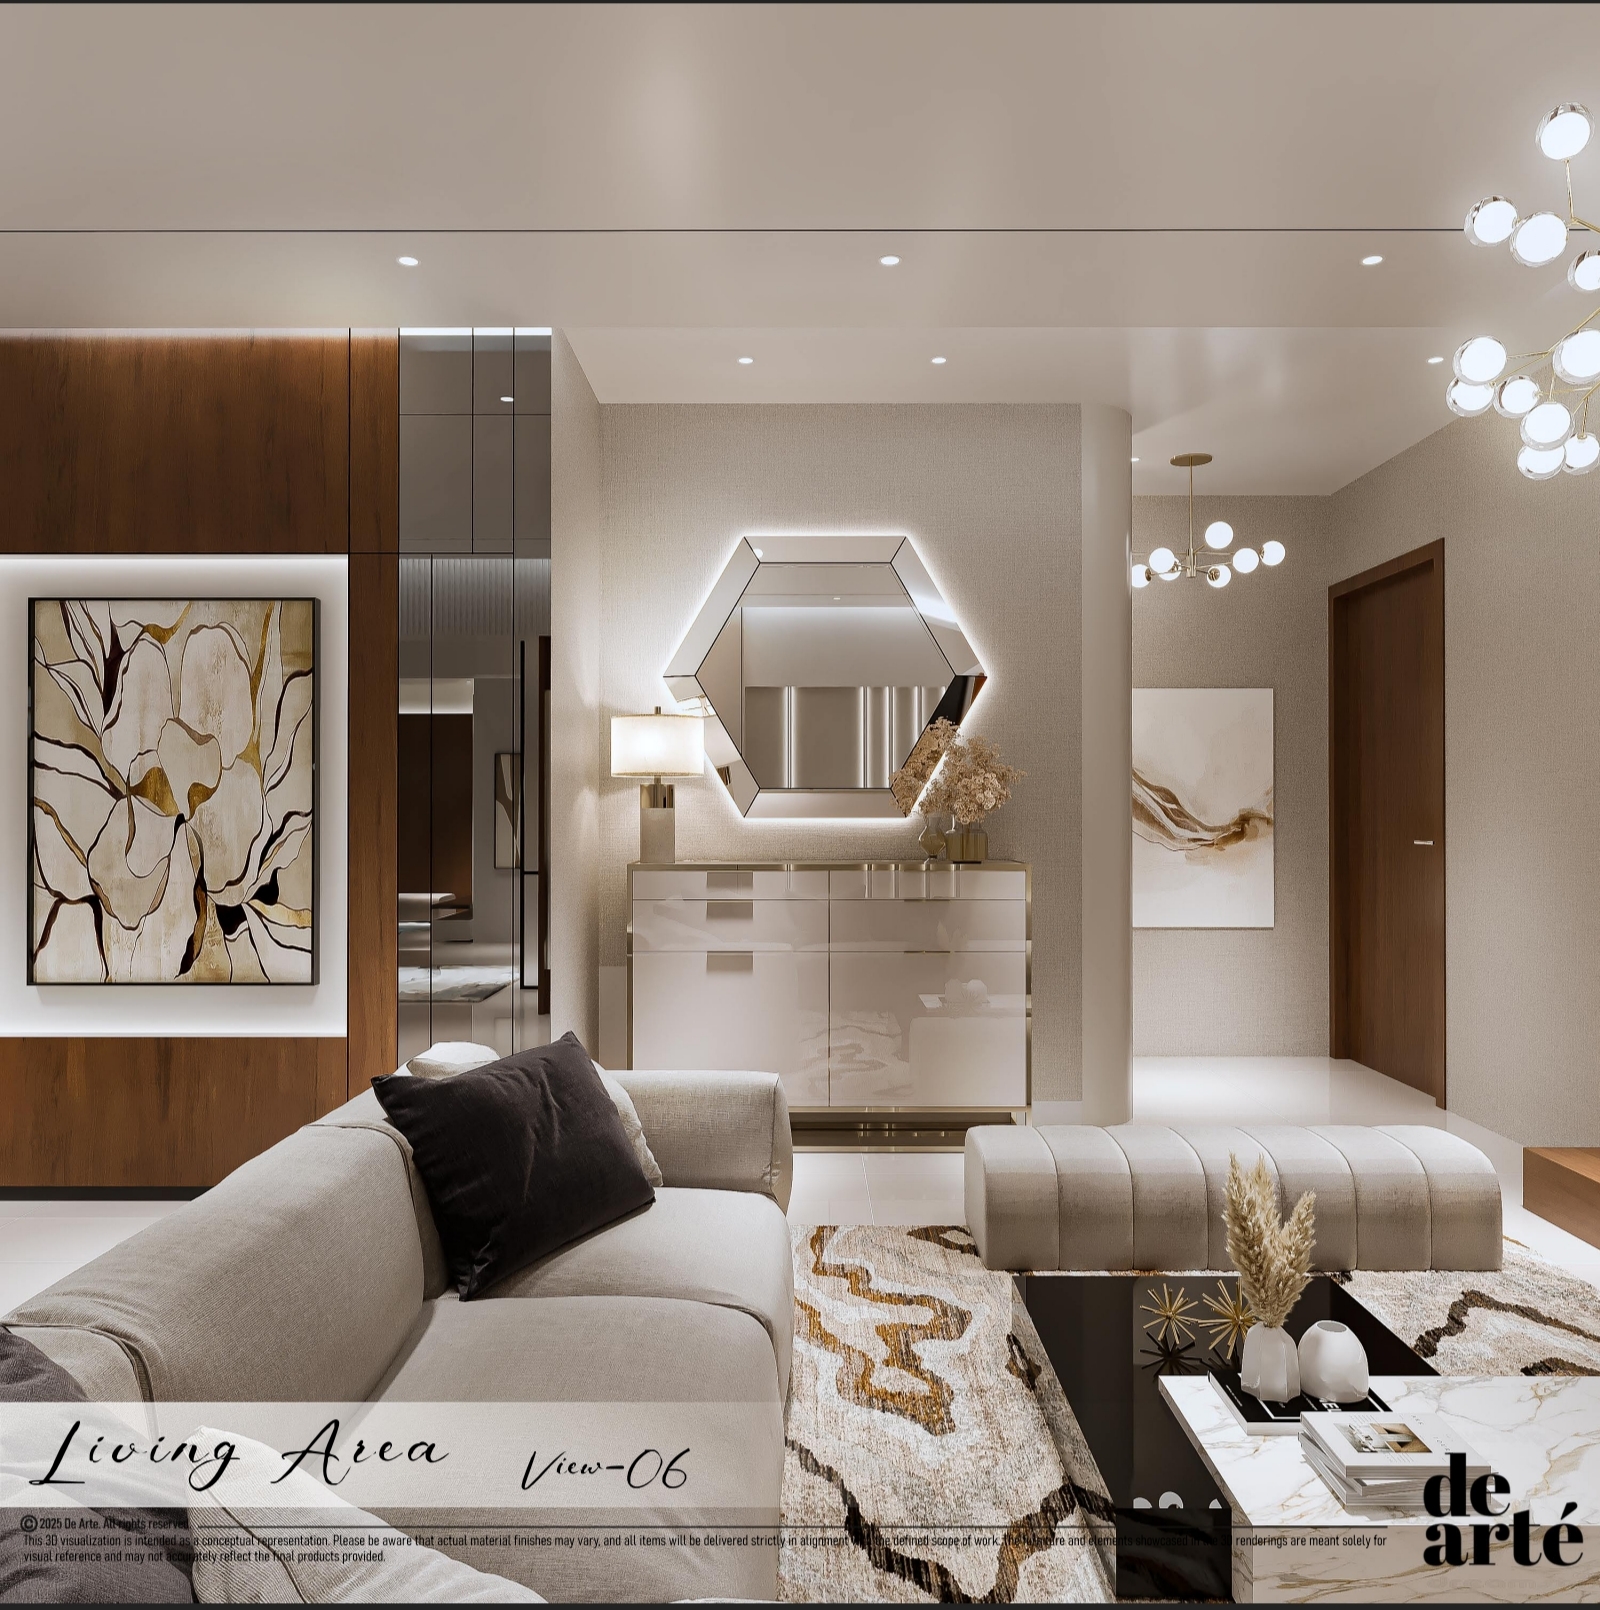
Contemporary living room — Trivandrum
Contemporary living roomTrivandrum
Marble media wall — Trivandrum
Marble media wallTrivandrum
Blue family lounge — Kerala
Blue family loungeKerala
Walnut wardrobe suite — Trivandrum
Walnut wardrobe suiteTrivandrum
Open dining area — Trivandrum
Open dining areaTrivandrum
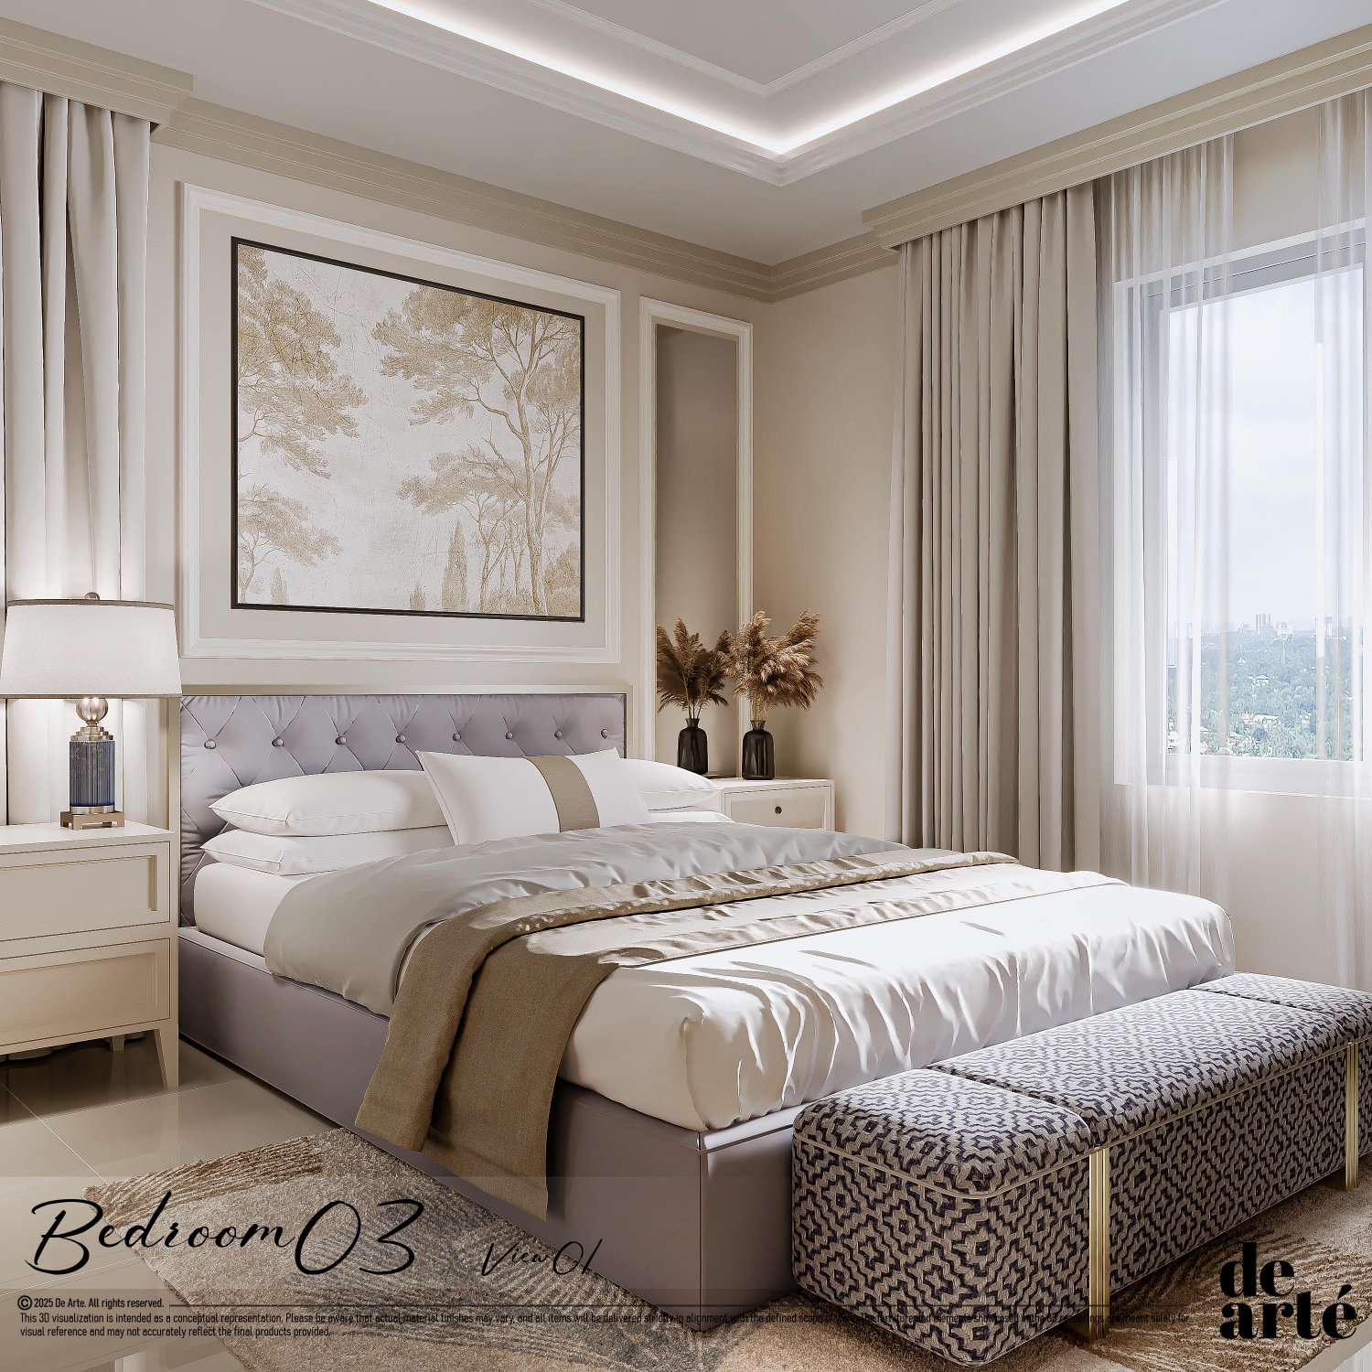
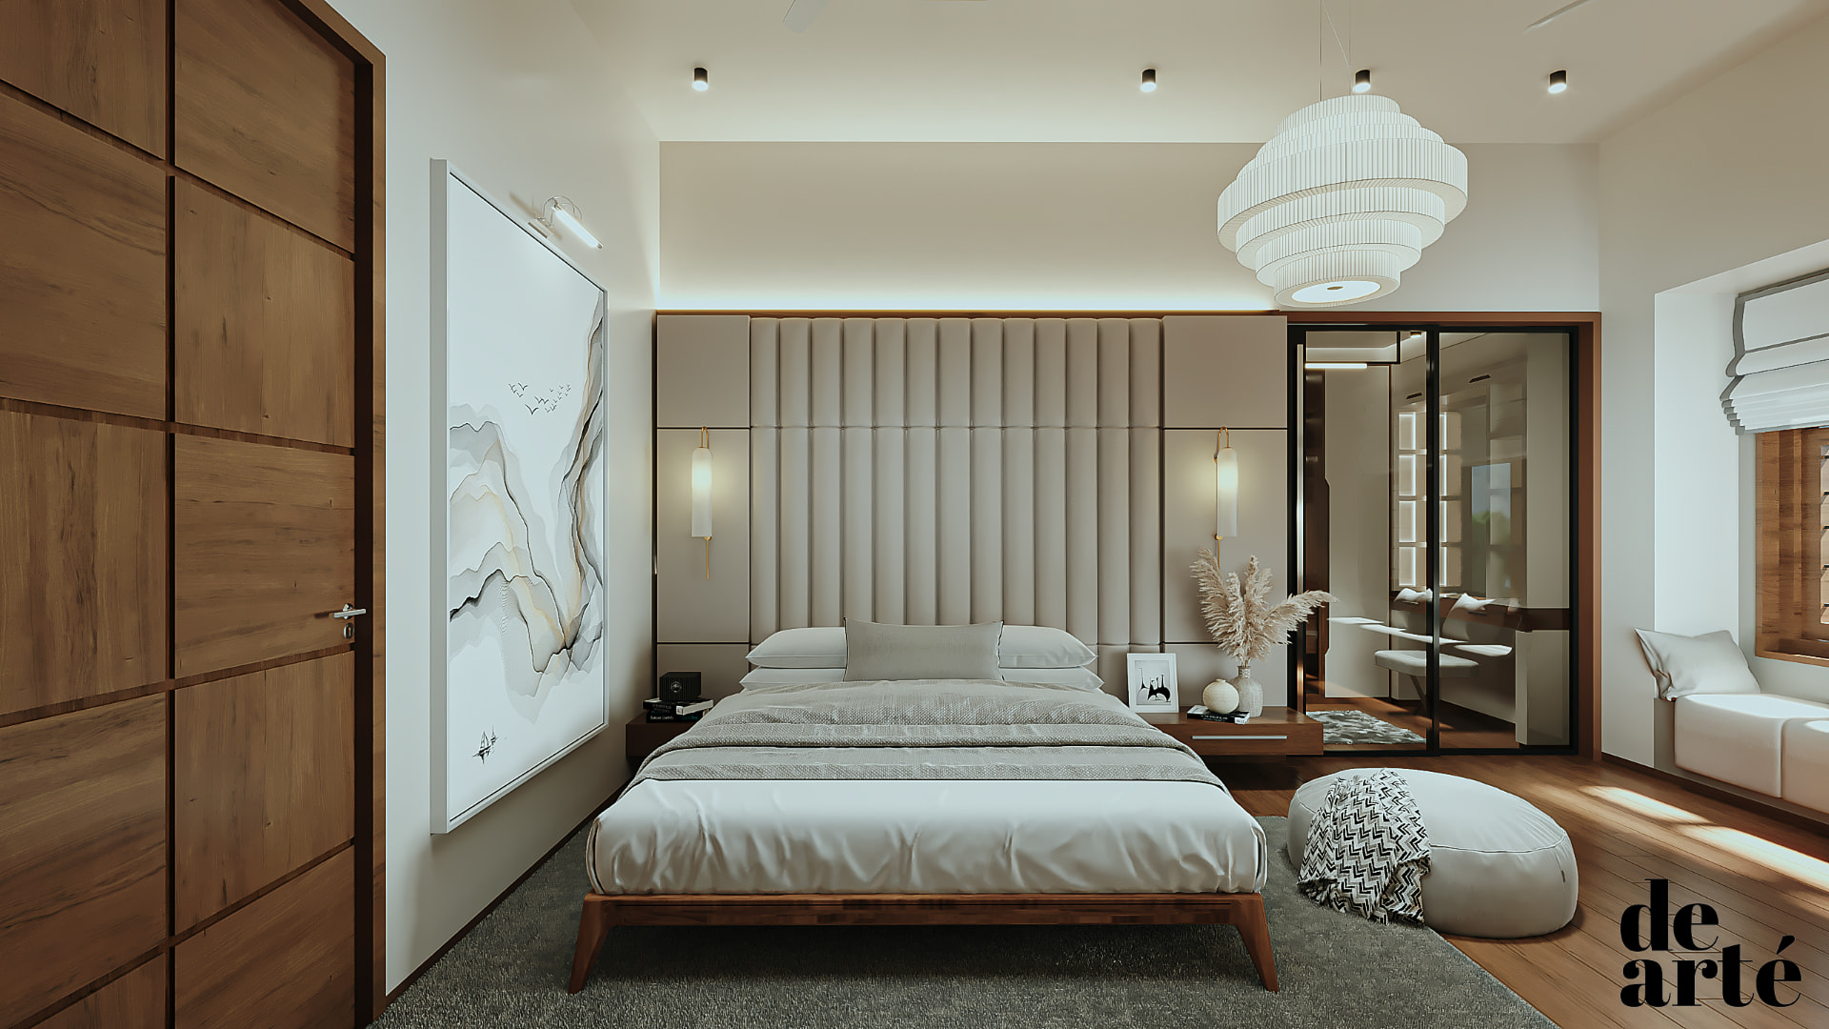
Calm classic bedroom — Trivandrum
Calm classic bedroomTrivandrum
View all projects

About de arté

One team from first sketch to final handover.

de arté began as a joinery workshop and grew into a complete interior practice. Designers, estimators, factory supervisors and installers all work in-house, which is why our drawings and our finished rooms look like the same thing.

Every home is priced line by line before work begins, cut on calibrated machines in our own facility, and installed by a crew that answers to a single project manager. You get one contact, one schedule, one invoice.
Design
3D layouts before you commit
Manufacture
Factory-finished, BWP-grade
Install
Supervised, dust-controlled
de arté joinery detail in a completed home

How we work

A fourteen-step process, from first meeting to after-care.

Every home moves through the same documented workflow — consultation, design, in-house production, site execution and quality checks — so nothing is left to chance and nothing is handed over late.

  1. 01

    Initial client consultation

    • Client meet
    • Client requirement
    • Site visit / measurement
    • Scope of work
    • Quotation approval
    • Contract finalization (with post-handover support schedule)
  2. 02

    Kick-off meeting

    • Design — design process
    • Execution — mobilization & work process
    • CRM — work schedule, progress & reporting
    • Scope of work
    • Finance — payment mode & terms
    • Safety — safety precautions & housekeeping
  3. 03

    Design phase

    • Concept development + theme & colour palette
    • 3D visuals
    • Design finalization
    • Scope of work
    • 2D drawings
  4. 04

    Execution department

    • Verifying 2D, 3D & finishes
    • Production drawing + BOQ
  5. 05

    Planning & scheduling

    • Preparing work schedule
  6. 06

    Procurement

    • Site vendor coordination
    • Order placement / measurement
  7. 07

    Production

    • Laminate pressing & cutting
    • Edge banding, mini fixing
    • Wrapping & packing
  8. 08

    Site mobilization

    • Floor wrapping
    • Ensuring safety
    • Mounting 3D / 2D images on site
  9. 09

    Commencement of work

    • Safety briefing
    • Daily task planning meeting
  10. 10

    Work progress & reporting

    • Daily updates
    • Site images
    • Next-day task
  11. 11

    QA / QC

    • Stage-wise quality reporting
  12. 12

    Work completion & reporting

    • Checklist preparation
    • Cross-checking schedule
  13. 13

    Handover

    • Key handover
    • Issuing warranty card
    • Checklist handover
  14. 14

    Post-handover support

    • Periodic checking
    • Maintenance service

Start here

Tell us about your home. We’ll bring the estimate.

Share a few details and a design consultant will call within one working day to schedule a free measurement visit.

Open in Google Maps

Your completed enquiry opens in WhatsApp and is received at +91 95673 95666.